
3 bed end of terrace house for sale in Bryncelyn Road, Cwmbran, NP44
Guide Price £210,000
3 bedroom
1 bathroom
947.22 sq ft (88 sq m)
2 room
3 bedroom
1 bathroom
947.22 sq ft (88 sq m)
2 room
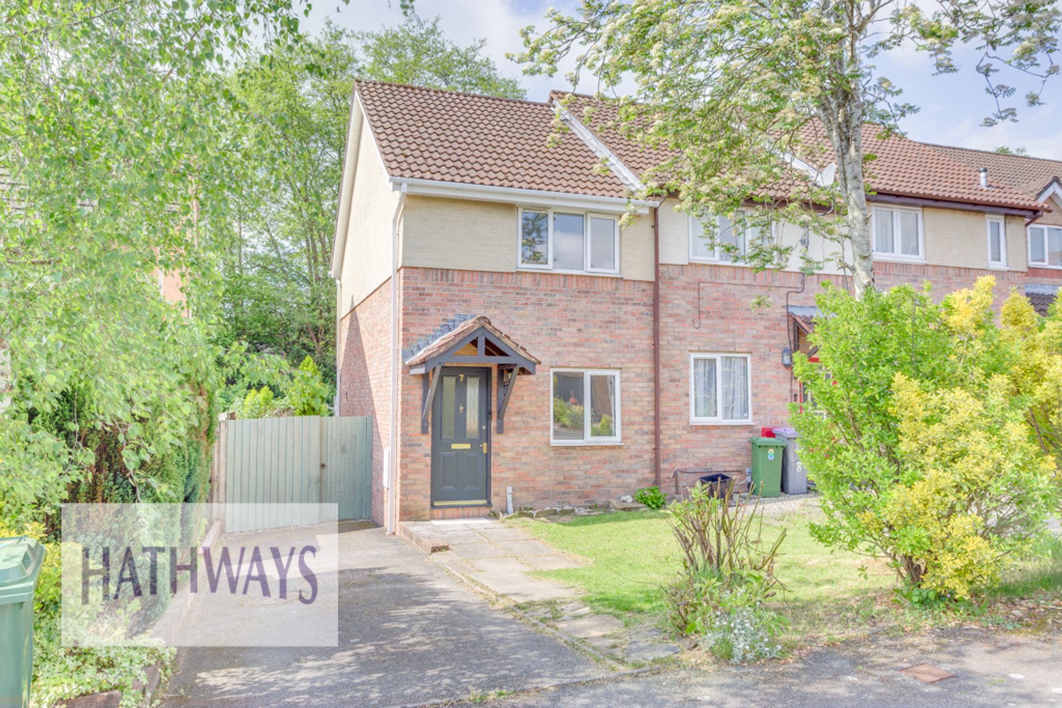
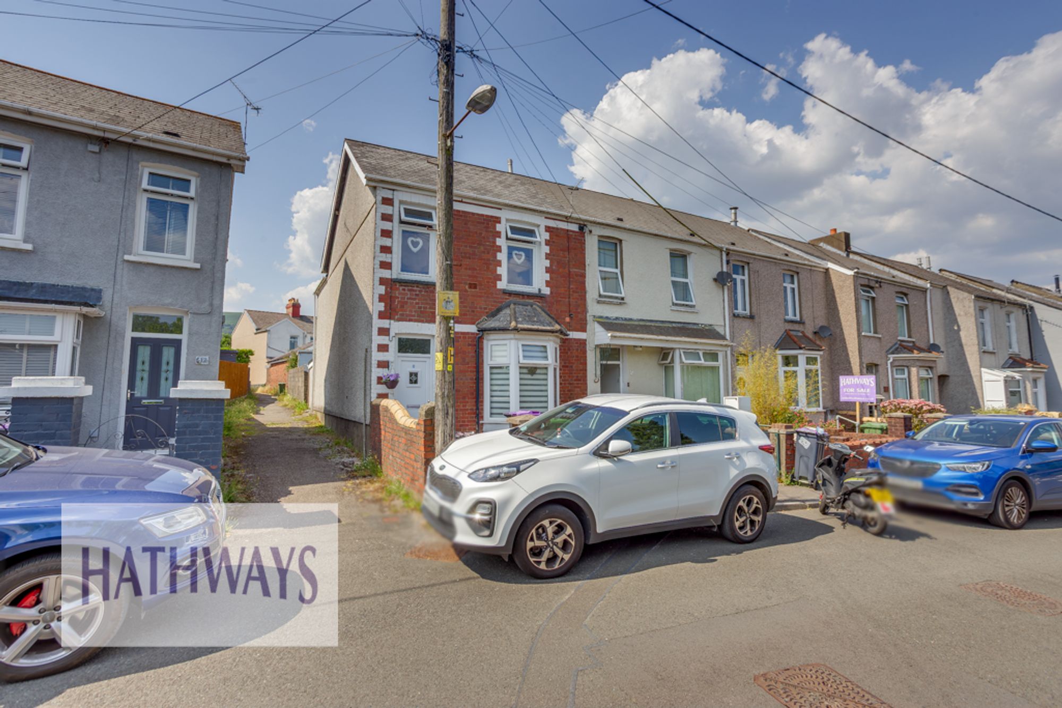
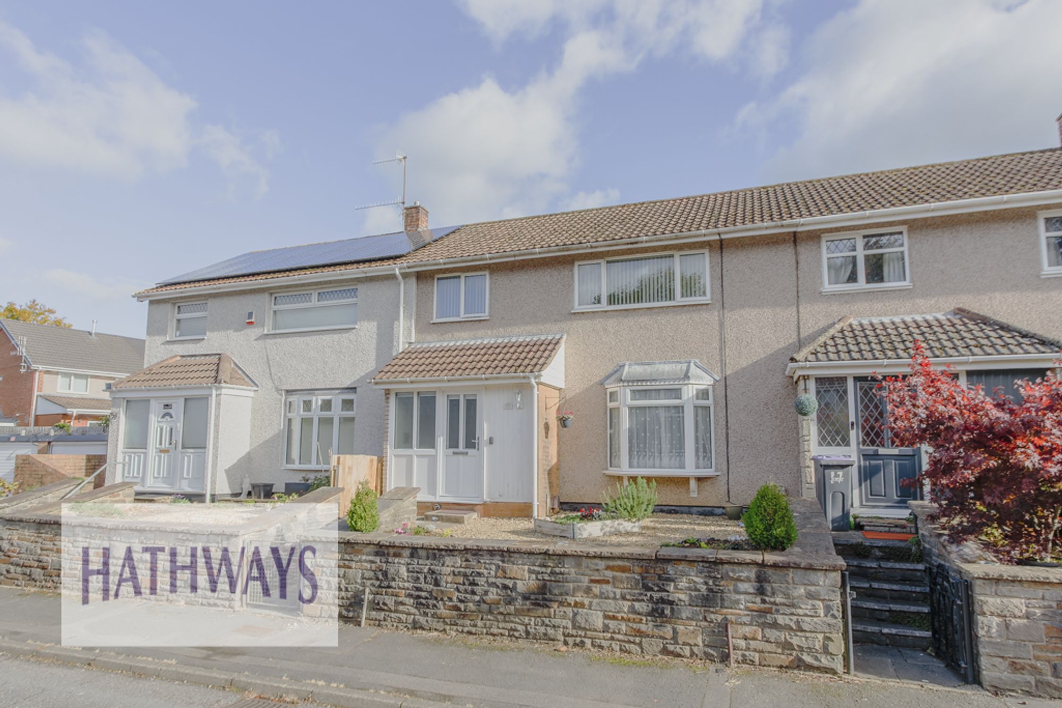
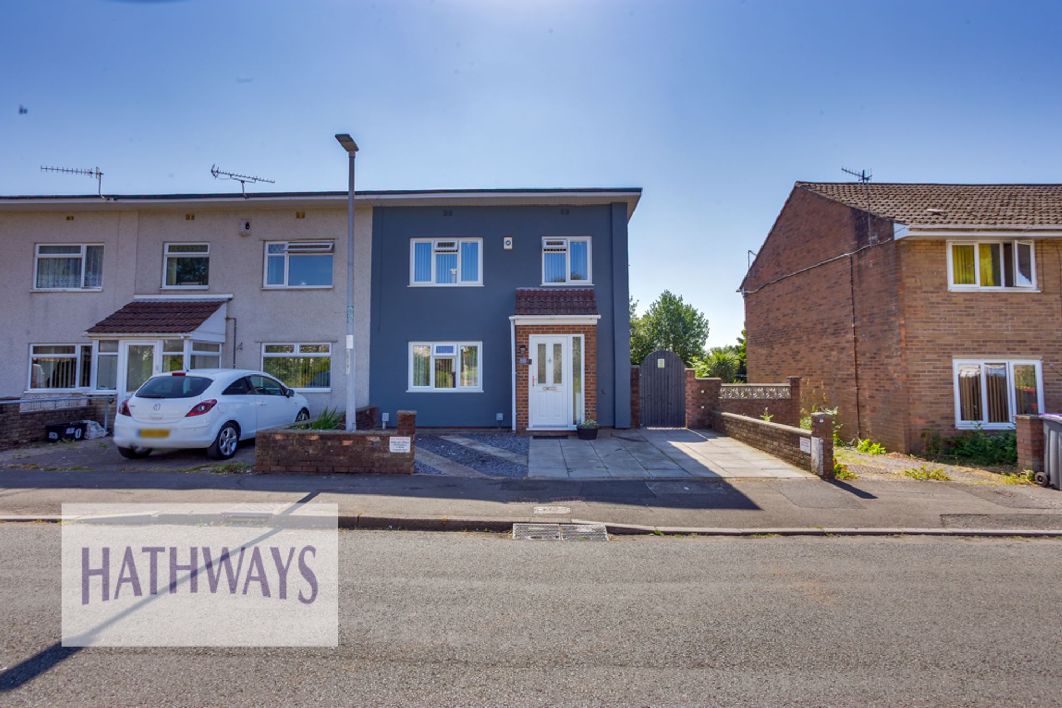
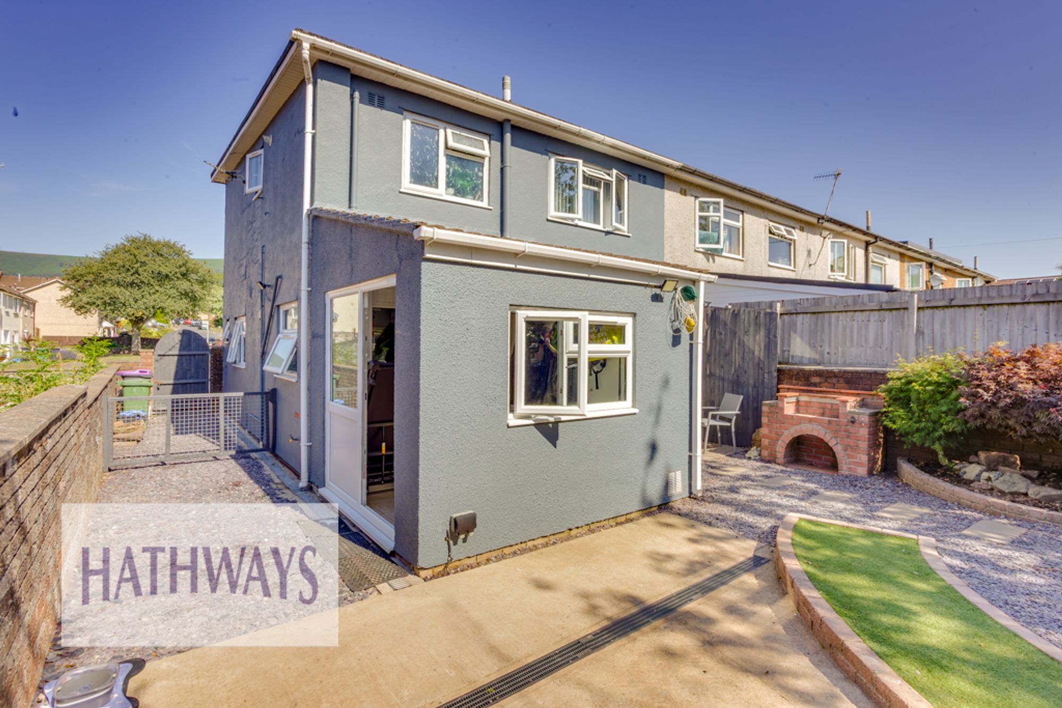
GUIDE PRICE £210,000 TO £230,000. HATHWAYS are pleased to present this beautifully-presented three bedroom end terrace house, nestled in the heart of Pontnewydd and perfect for family living.
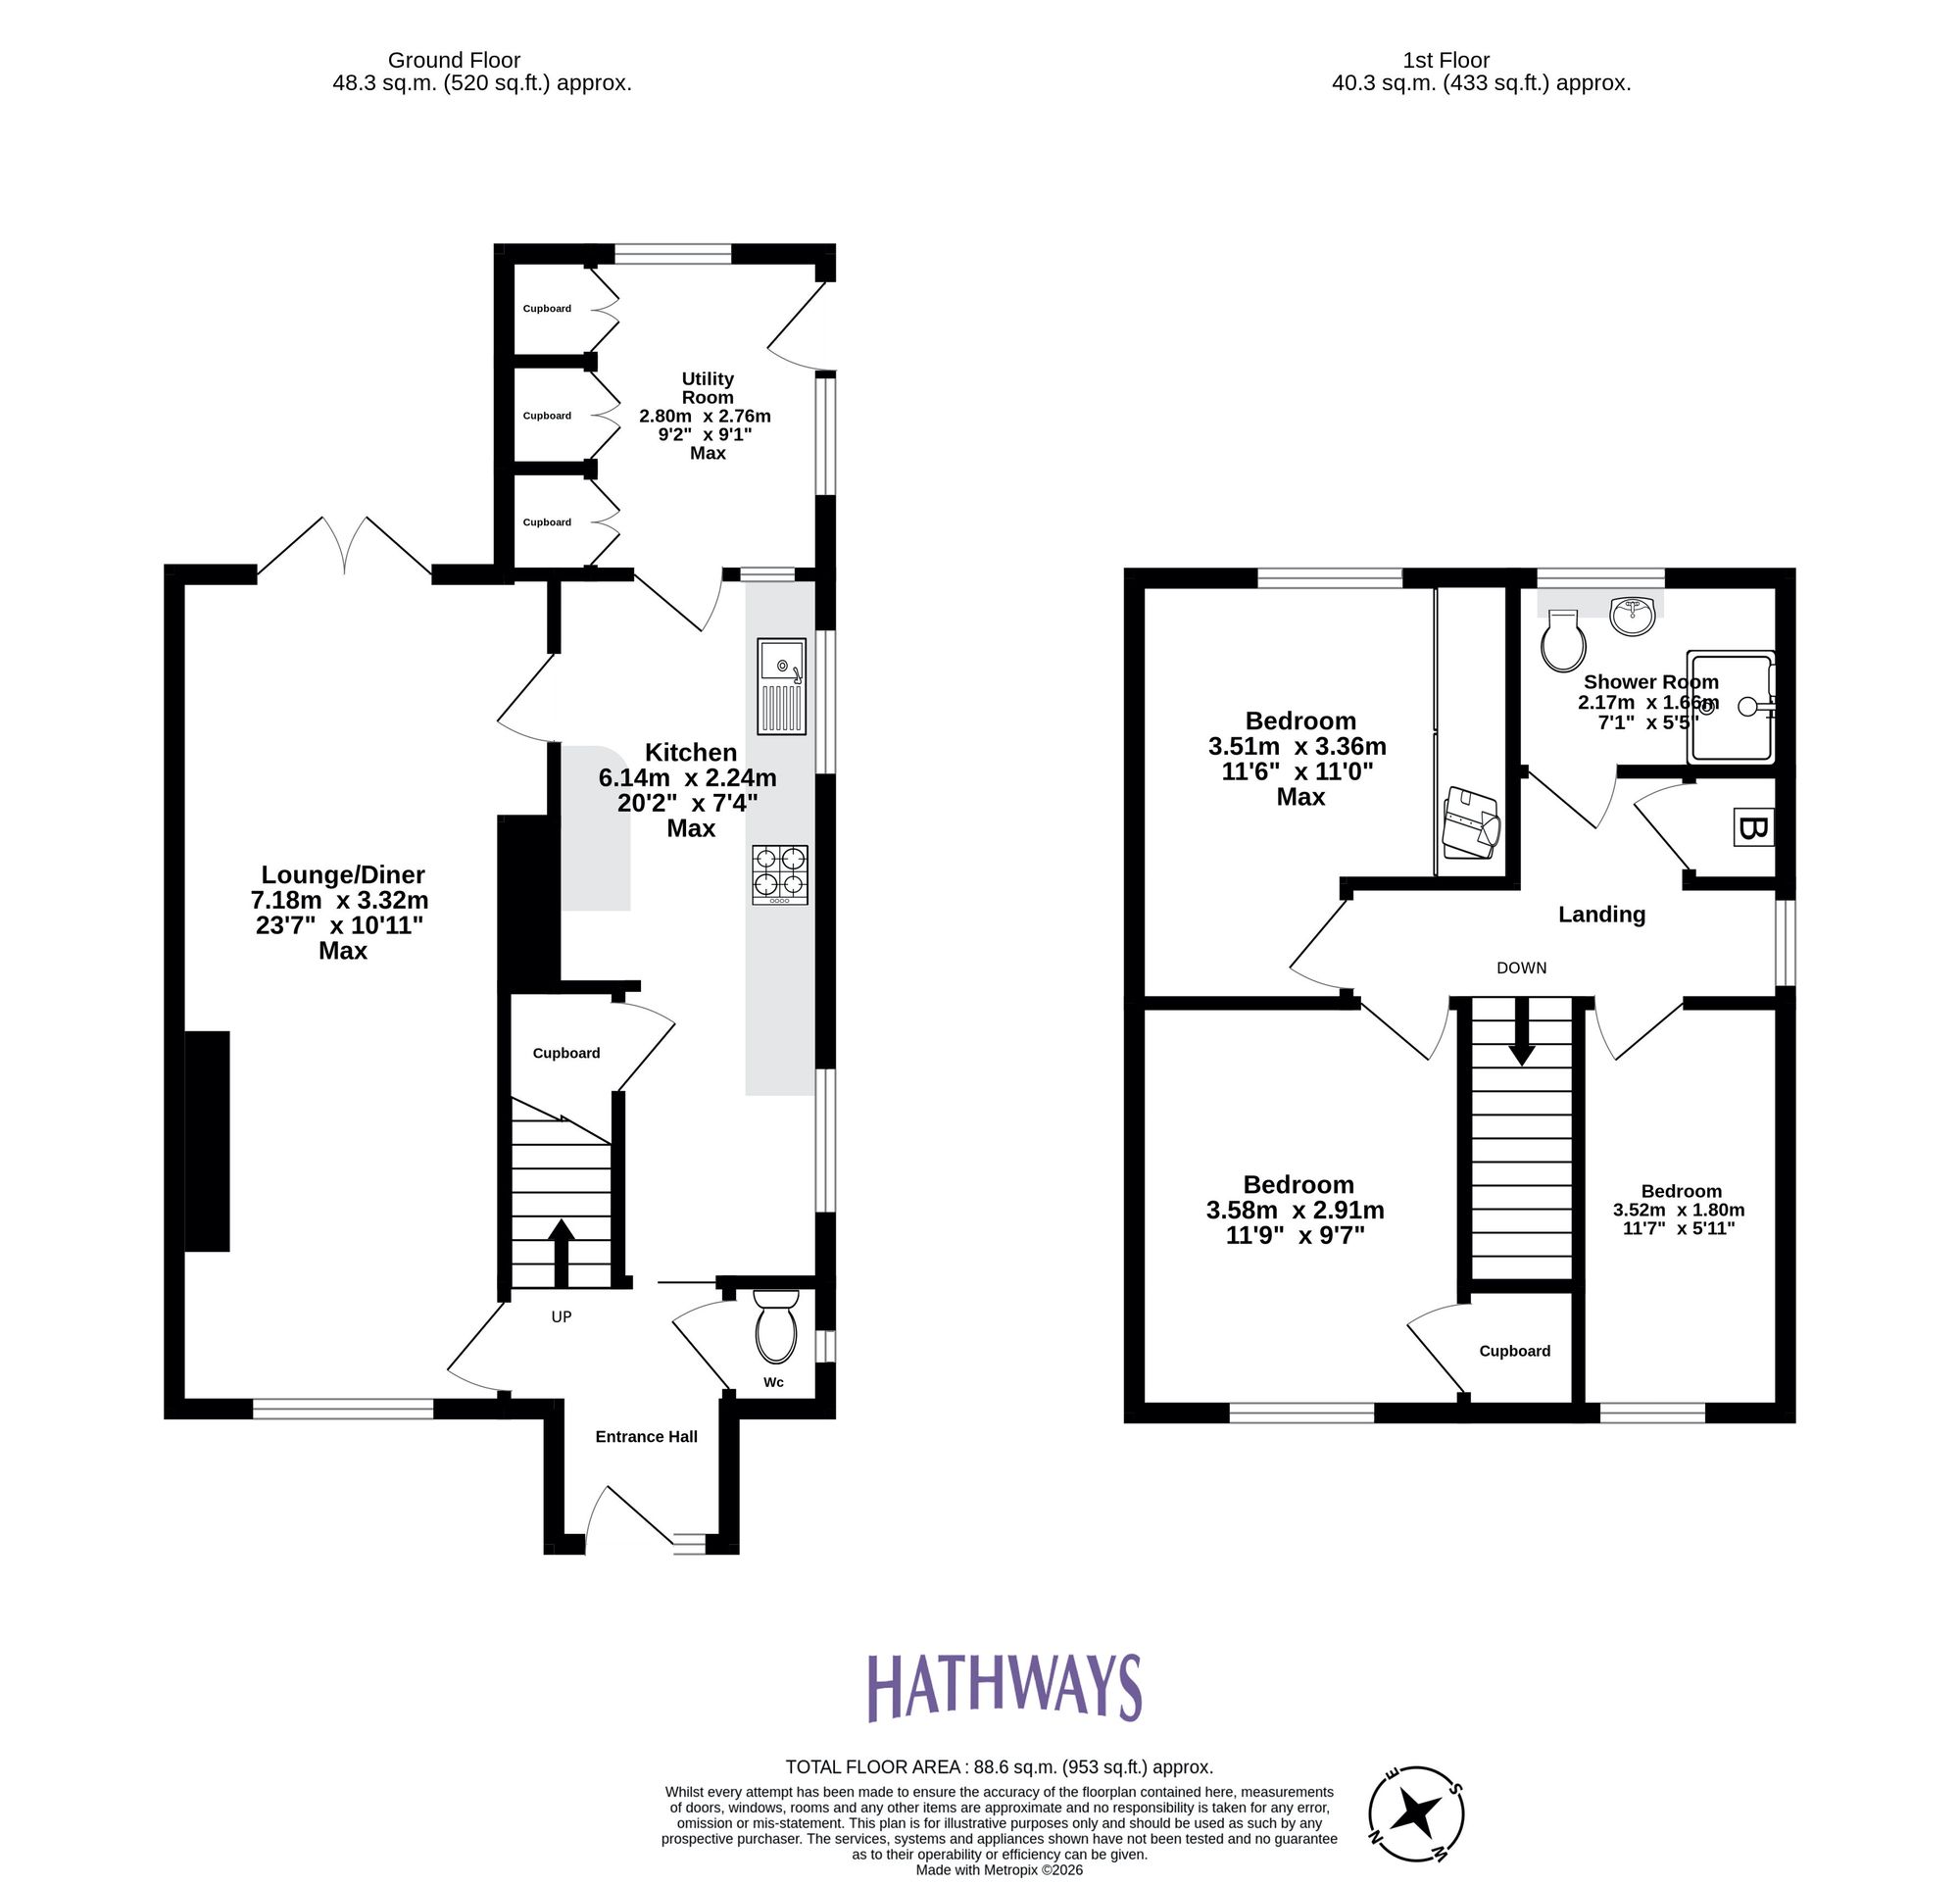
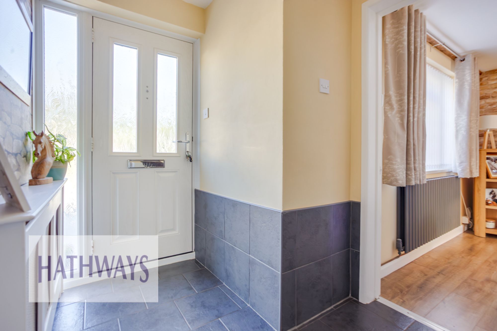
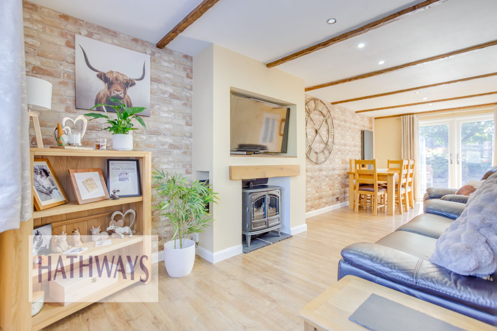
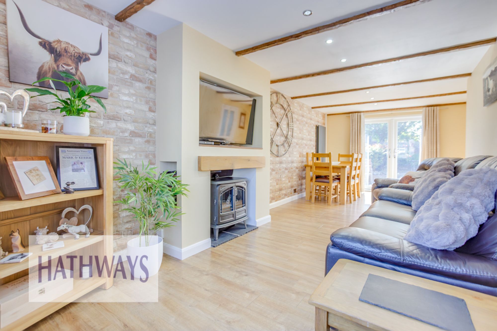
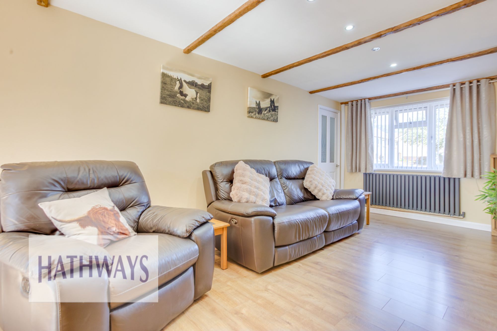
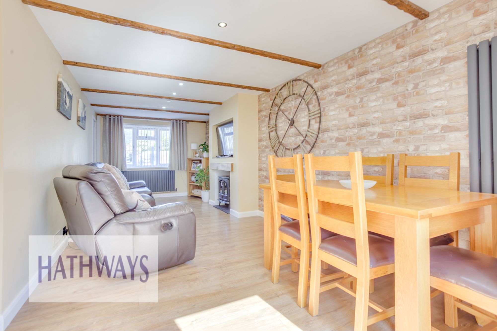
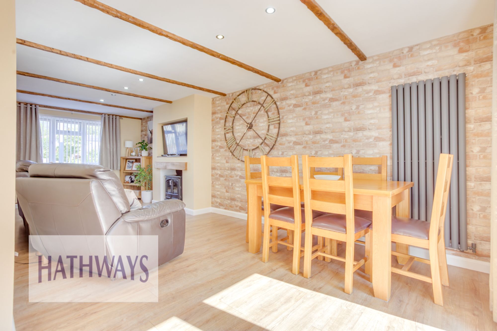
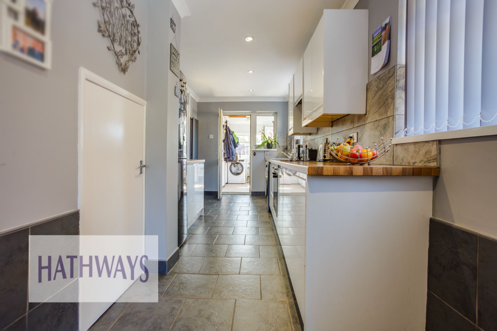
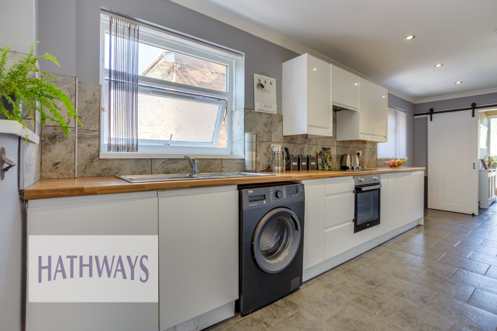
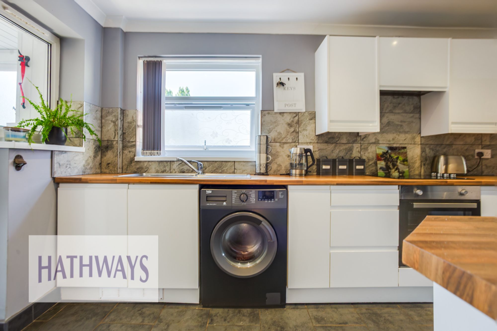
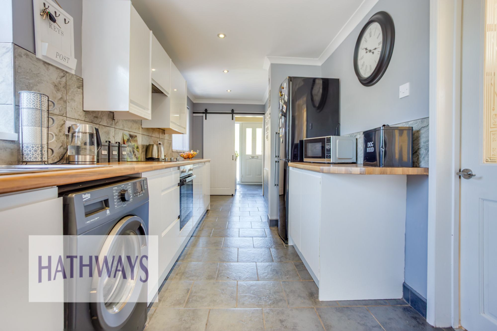
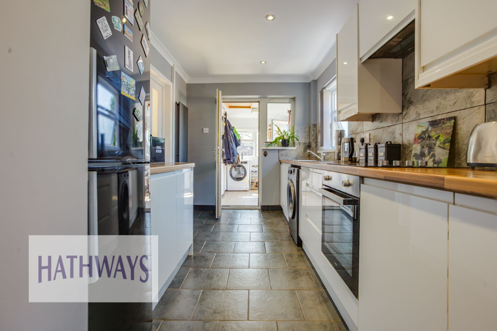
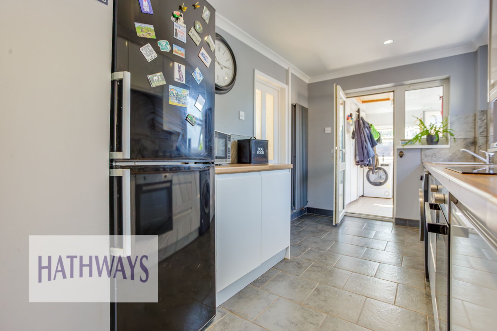
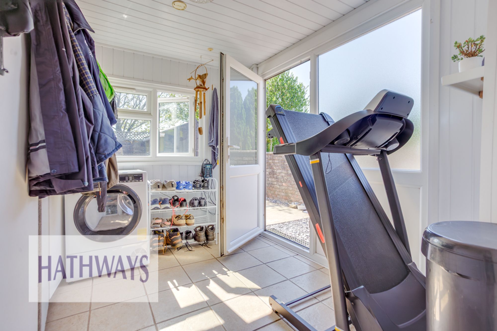
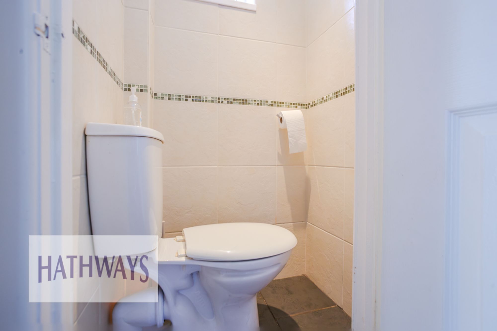
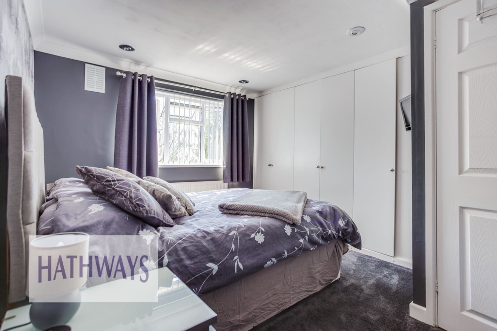
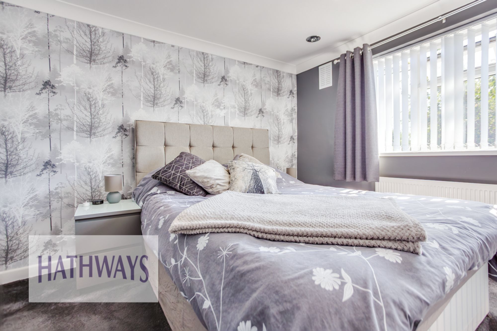
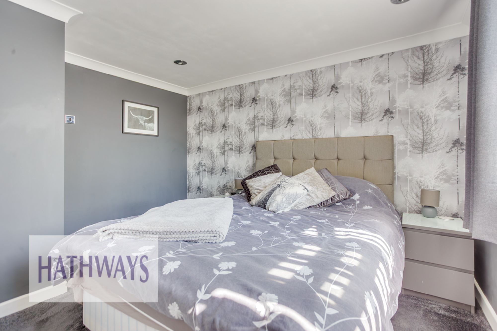
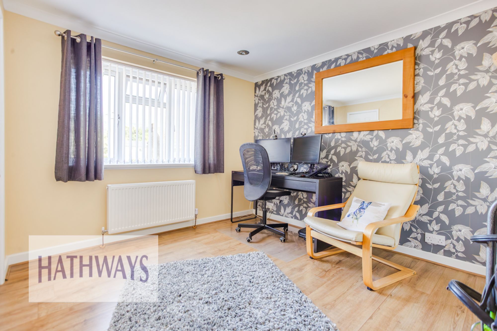
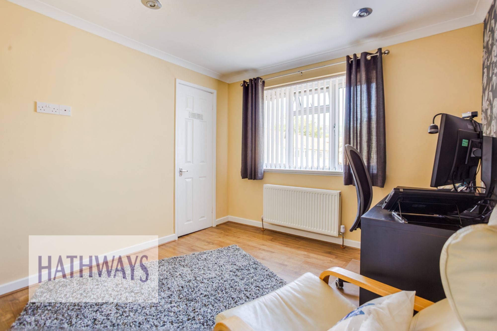
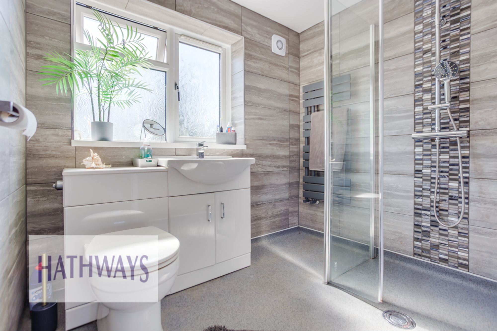
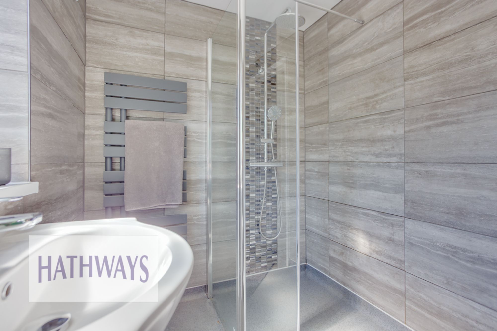
The bright entrance hall sets the tone, leading you into a spacious open plan lounge and diner, featuring a beautiful fireplace as well as ample room for family dining. The lounge further benefits from patio doors leading directly to the rear garden. The modern fitted galley kitchen is equipped with a range of wall and base units and provides ample worktop space. The kitchen seamlessly connects to a practical utility room and downstairs WC, ensuring convenience for all residents. Upstairs, three generously sized bedrooms provide comfortable retreats for the whole family, while the stunning family bathroom is finished to a high standard, offering both style and functionality. Every room is designed with comfort and modern living in mind, ensuring that this property meets the needs of a growing family or those looking to upsize.
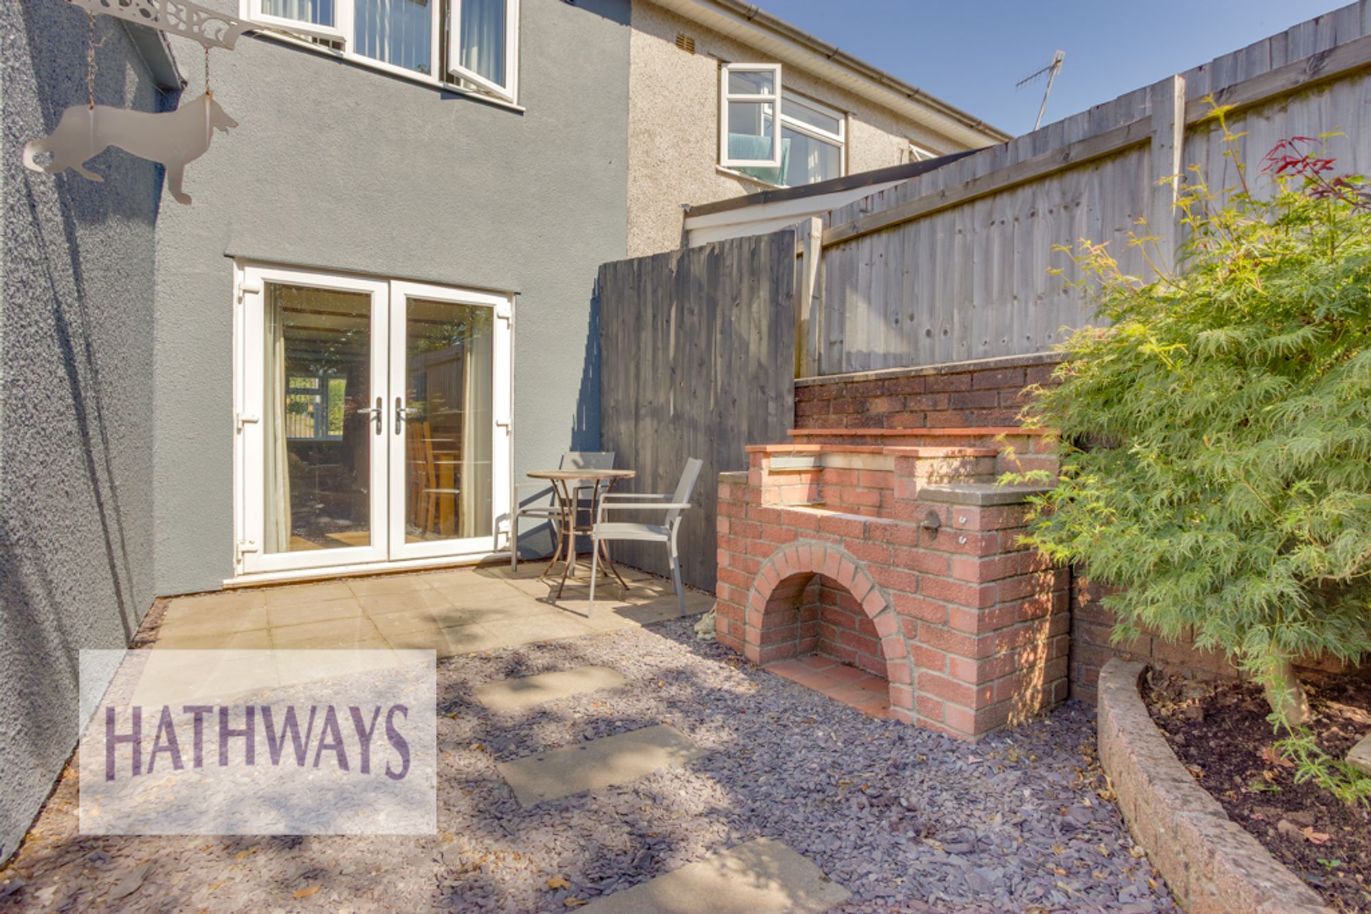
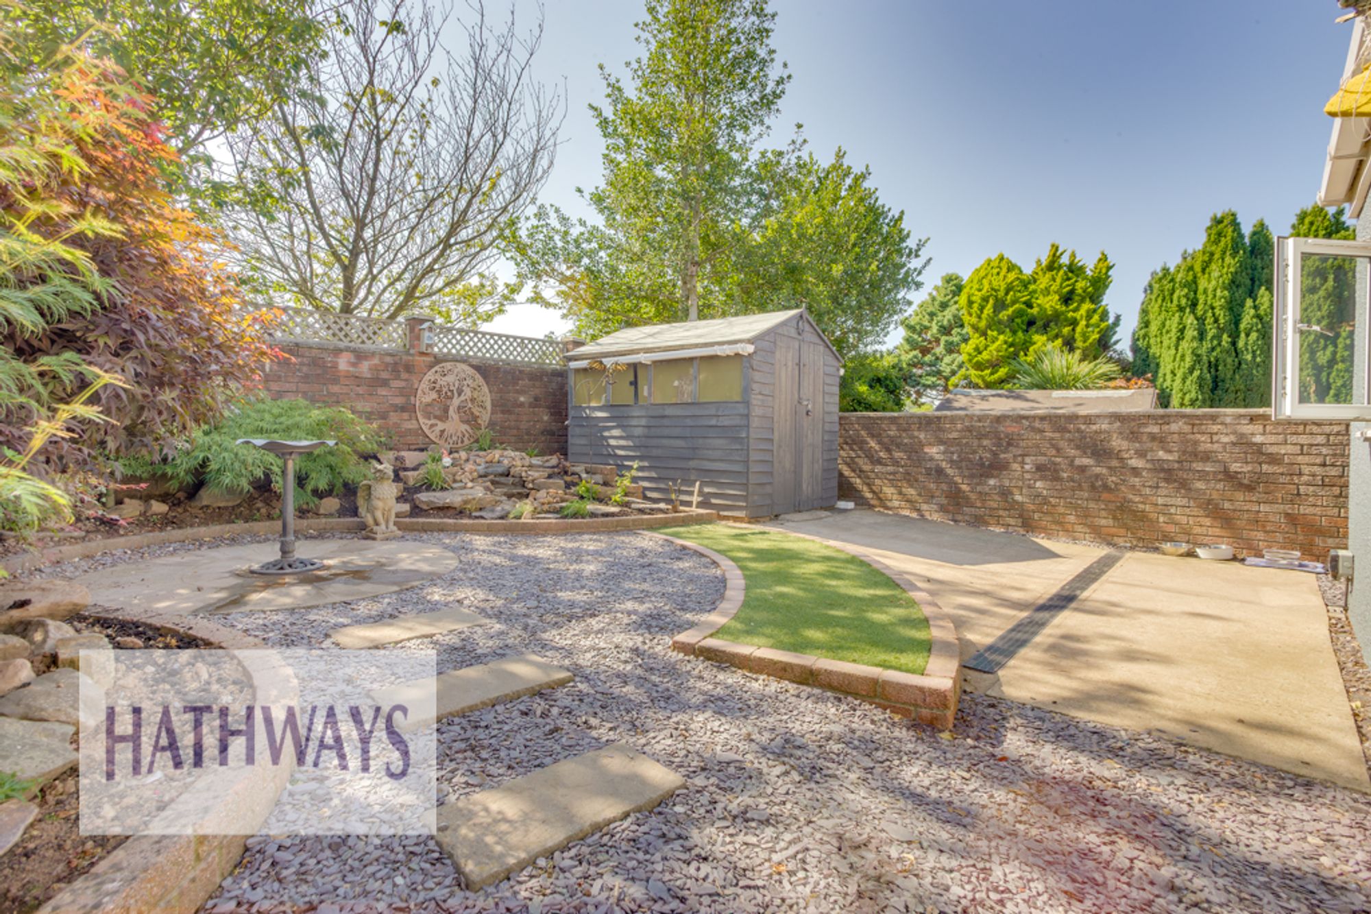
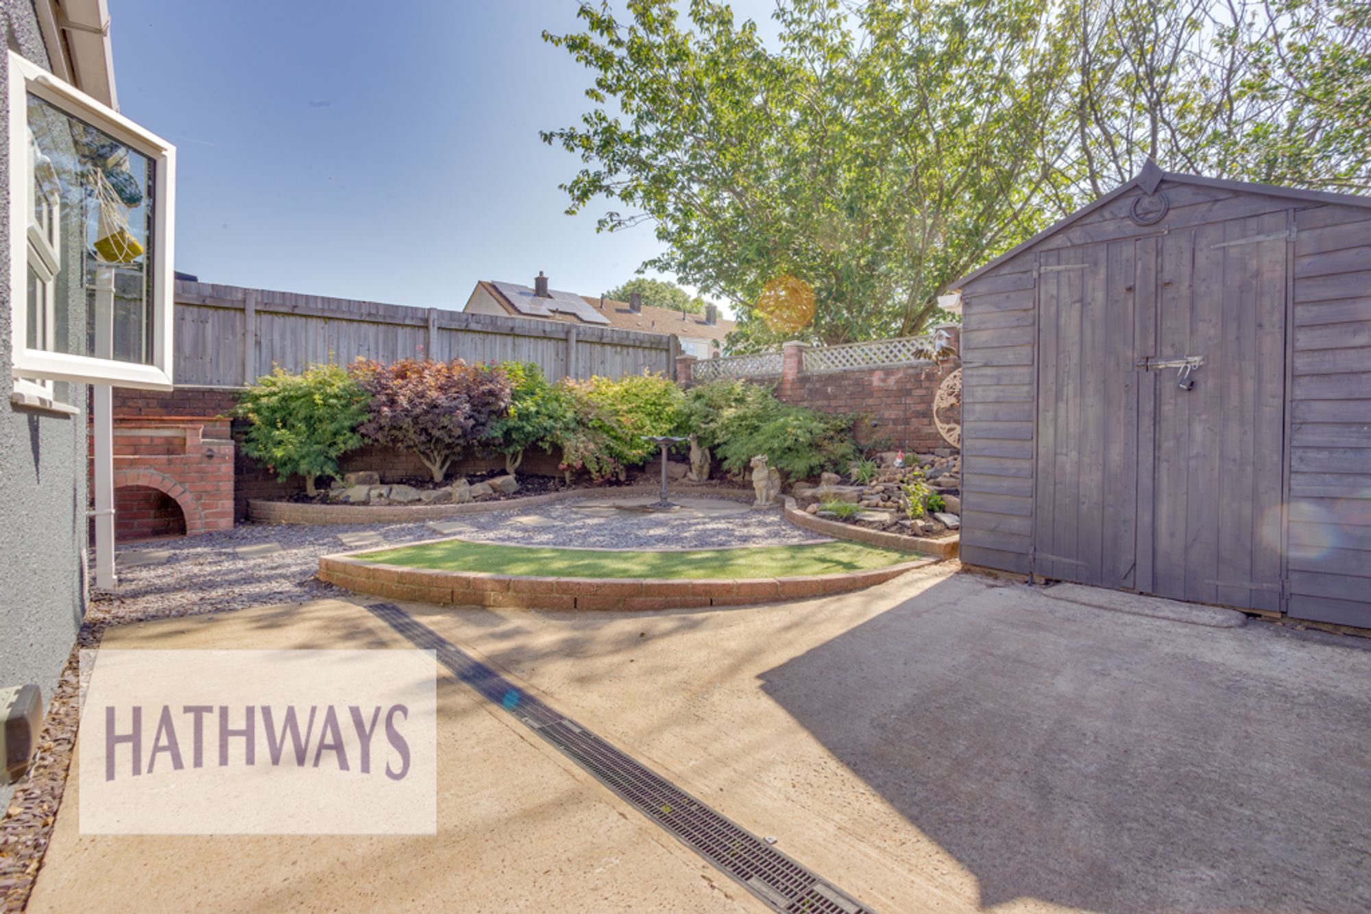
Externally, the property boasts a double driveway to the front, providing off-road parking for two vehicles and ensuring convenience for busy households. The enclosed rear garden offers a safe and private space for children to play, family gatherings, or simply unwinding in the fresh air. The garden is thoughtfully landscaped, featuring a combination of patio and gravelled areas, making it perfect for outdoor dining and summer barbeques. Mature borders and secure fencing add to the sense of privacy and tranquillity. The property is located within walking distance of local shops, schools, and amenities. This combination of generous outside space and proximity to essential amenities makes the property an ideal choice for families seeking both comfort and convenience.
Early internal inspection is highly recommended to fully appreciate the quality and flexibility of this family home.
Whilst Hathways are advised that the property is categorised as Council Tax Band C, and registered as freehold, please be aware it is the buyer's responsibility to determine council tax band and tenure. All buyers are encouraged to seek legal representation and obtain professional advice prior to purchase.
Entrance Hall
Lounge / Diner
Kitchen
Utility Room
Downstairs WC
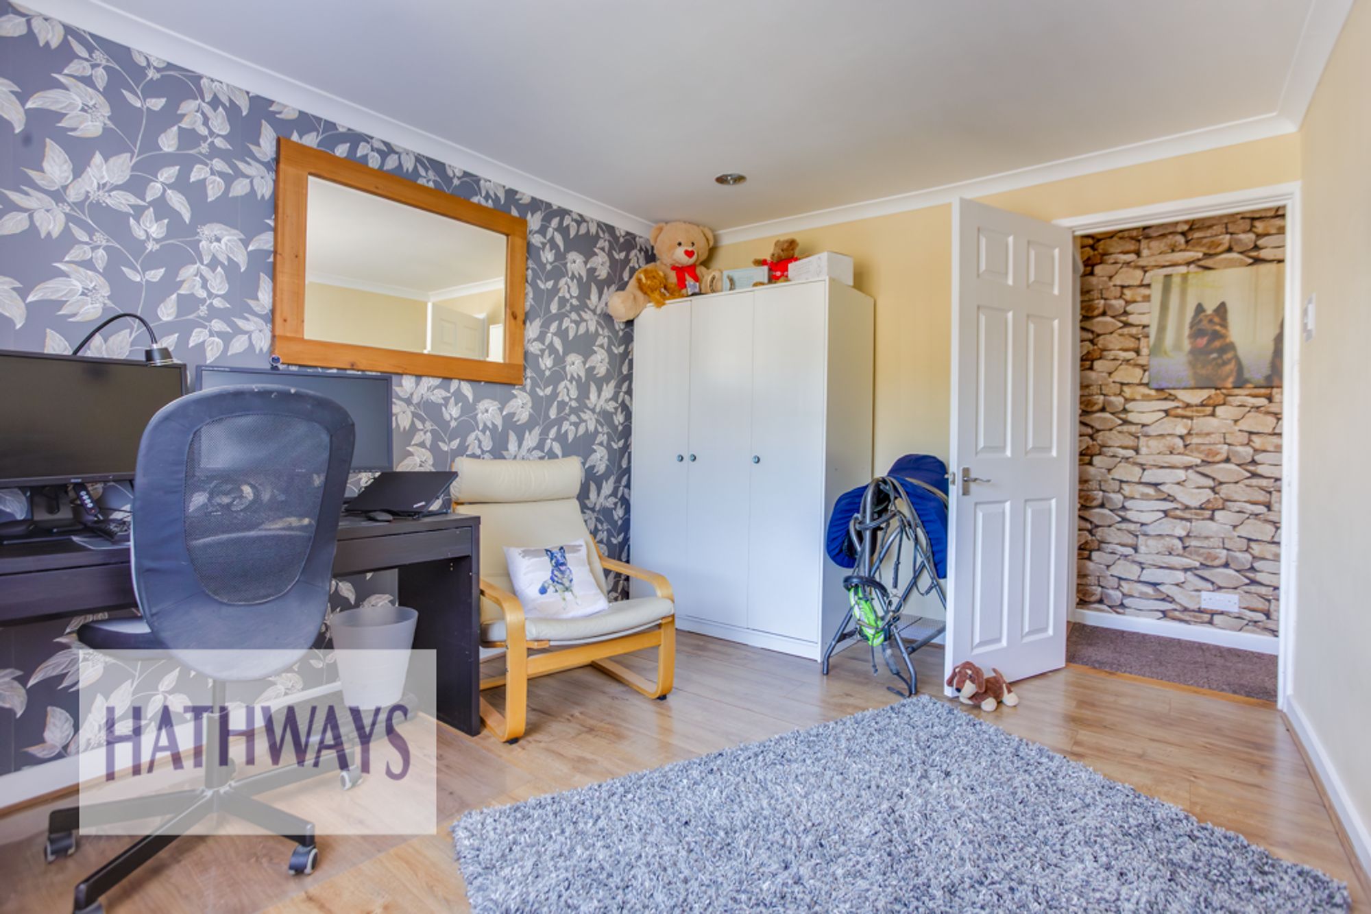
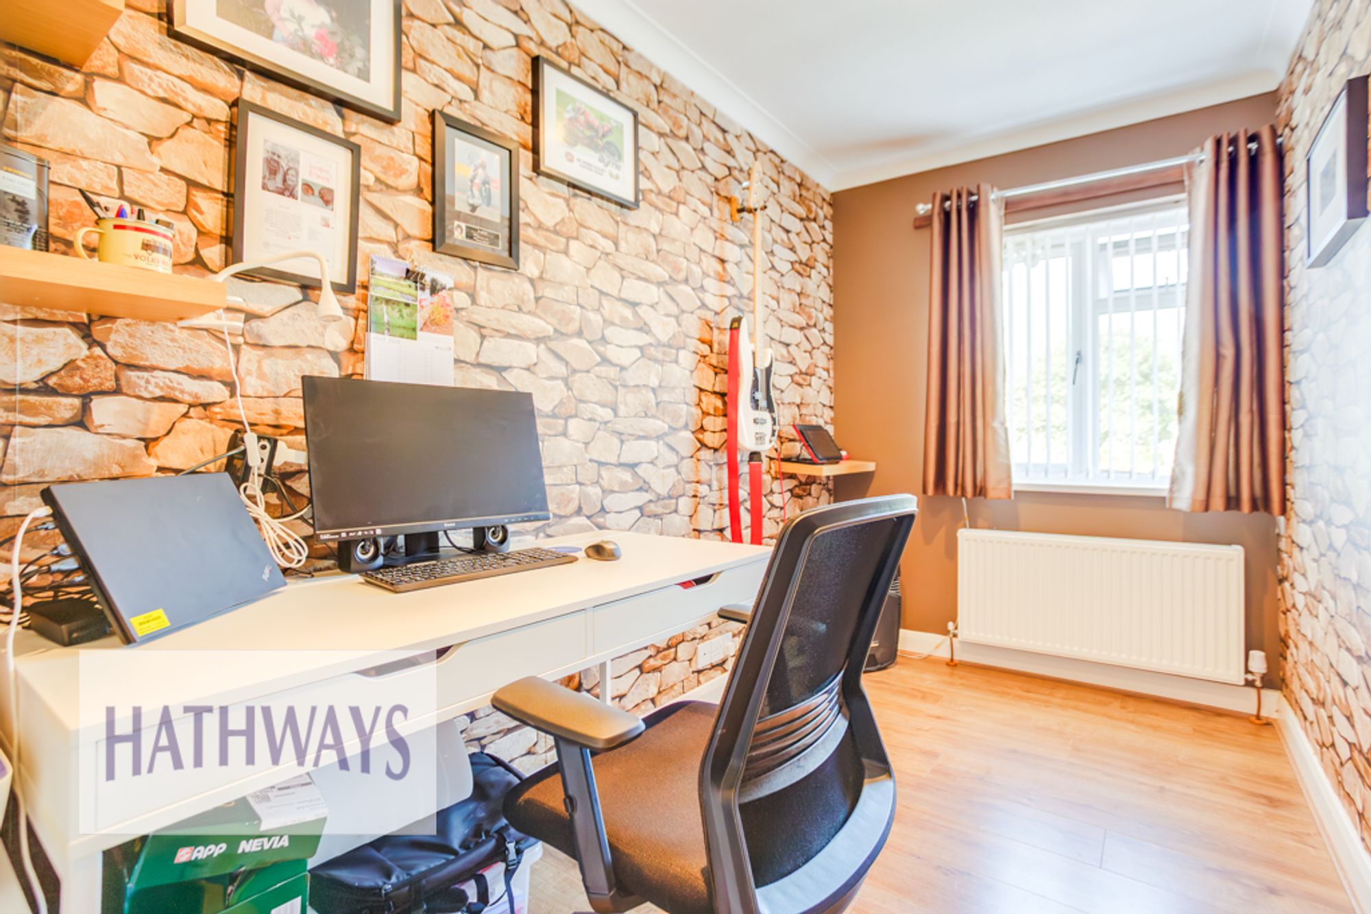
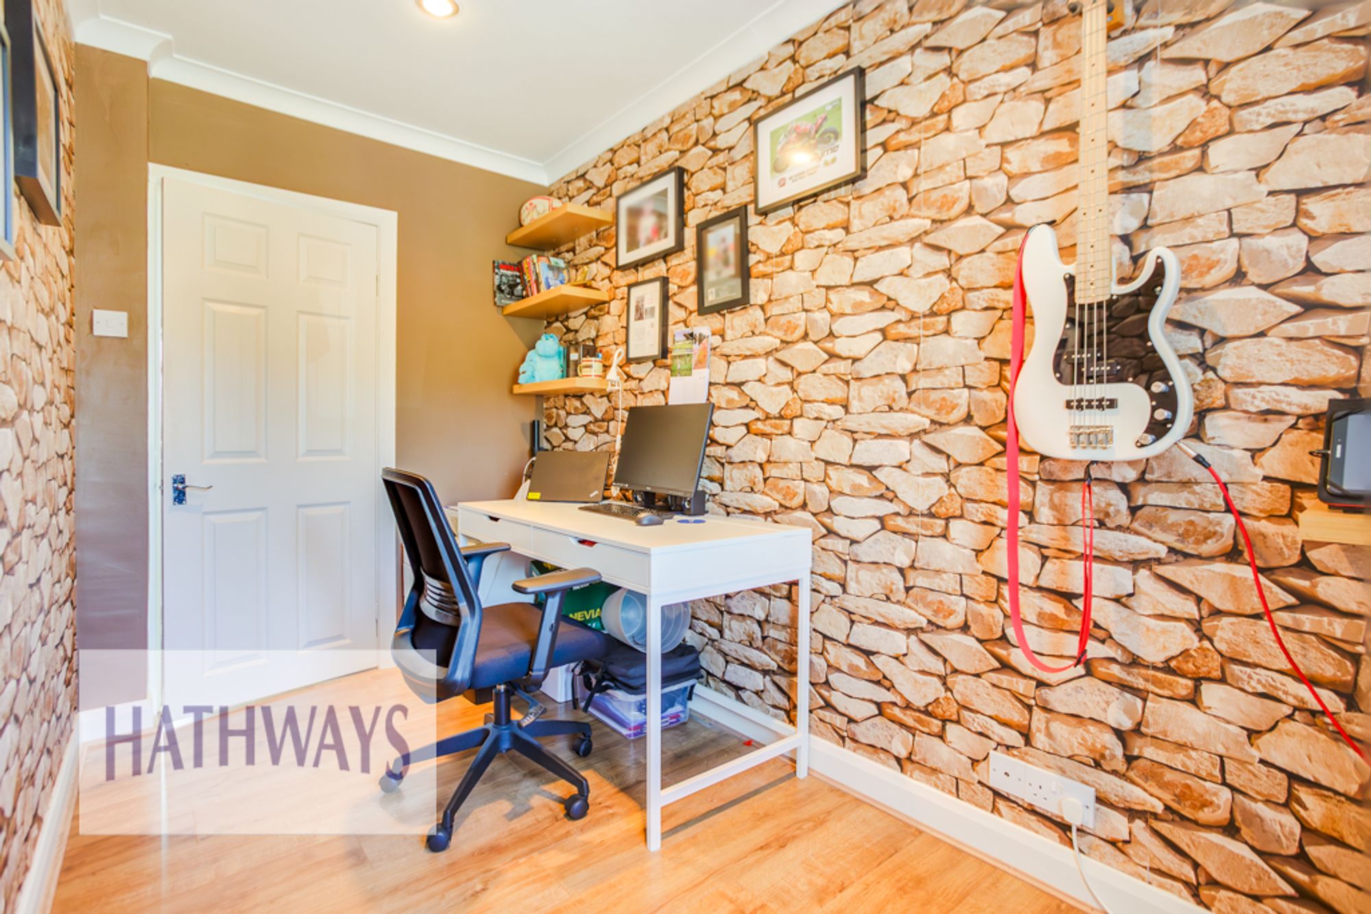
Bedroom 1
Bedroom 2
Bedroom 3
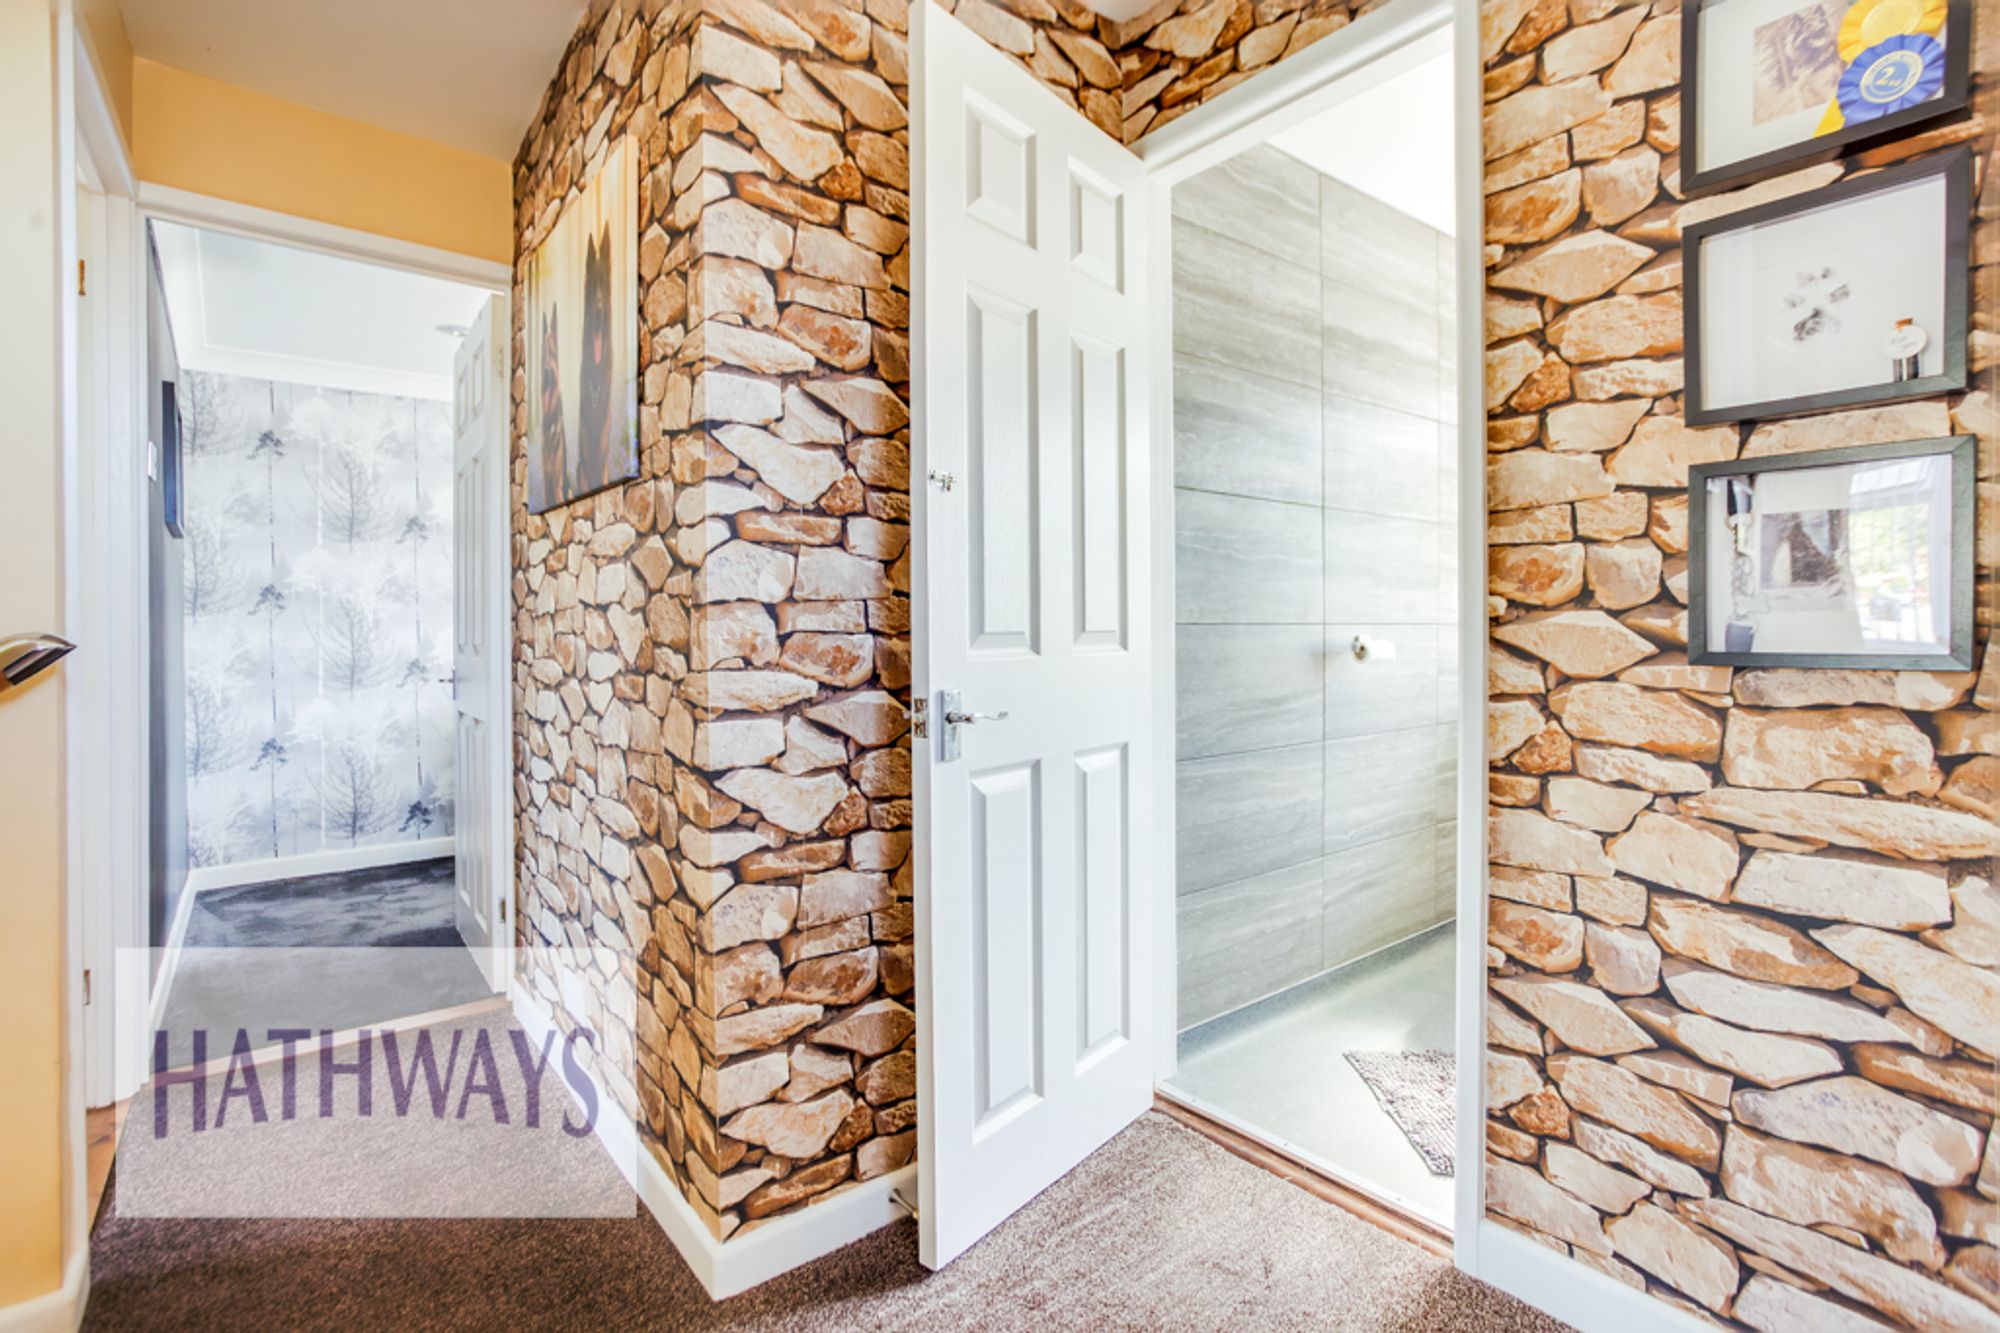
Landing
Family Bathroom
01 (1) - 2026-07-13T153013.034
Floorplan - 58 Bryncelyn Road Pontnewydd CWMBRAN NP44 1JN-high
02 (32)
04 (9) (4)
04 (8) (6)
04 (4) (82)
04 (1) - 2026-07-13T153025.176
04 (6) (33)
03 (3) - 2026-07-13T153018.262
03 (7) (44)
03 (8) (27)
03 (1) - 2026-07-13T153016.665
03 (6) (55)
03 (5) (88)
05 (38)
06 (36)
06 (2) - 2026-07-13T154204.943
06 (1) - 2026-07-13T154204.029
06 (3) (91)
07 (2) - 2026-07-13T154208.696
07 (1) - 2026-07-13T154207.805
07 (3) - 2026-07-13T154209.643
08 (1) - 2026-07-13T154211.875
08 (2) - 2026-07-13T154212.867
05 (2) - 2026-07-13T153034.695
09 (2) - 2026-07-13T154215.820
09 (3) (88)
10 (3) (66)
11 (40)
10 (2) (82)
10 (4) (43)
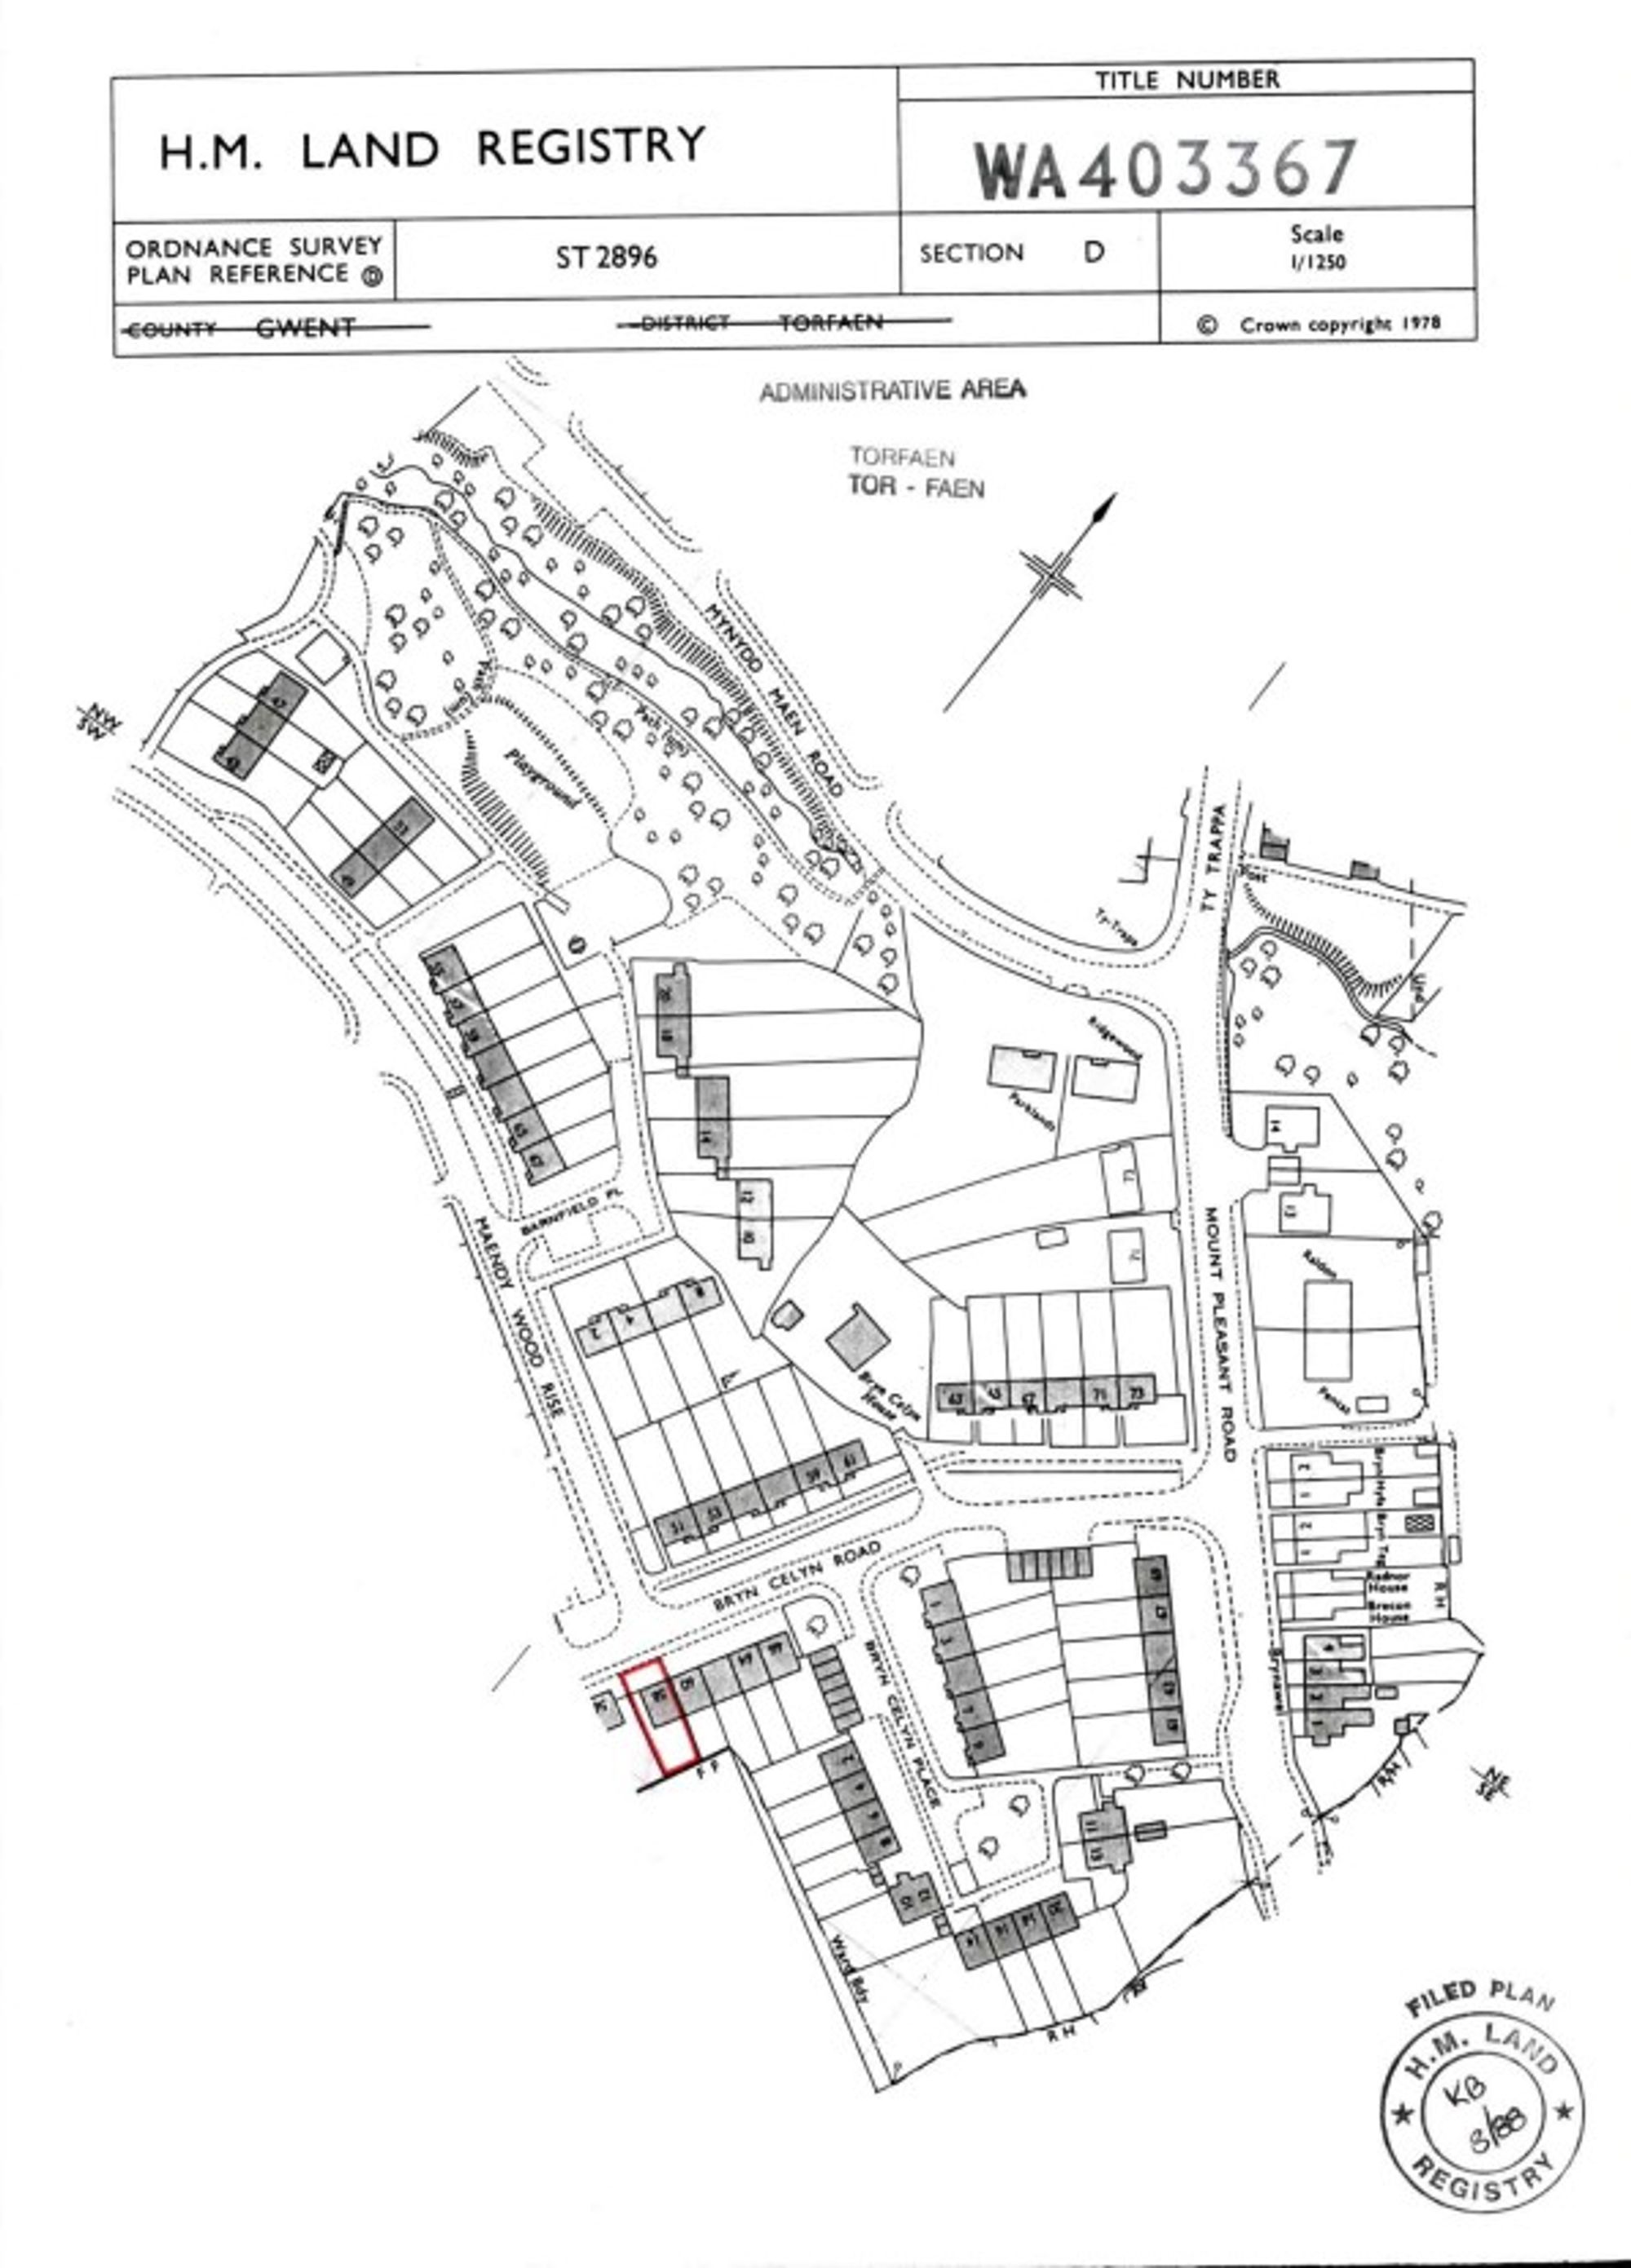
58 Bryncelyn Road Title Plan
Cwmbran Leaflet (51)